
Egress Signage
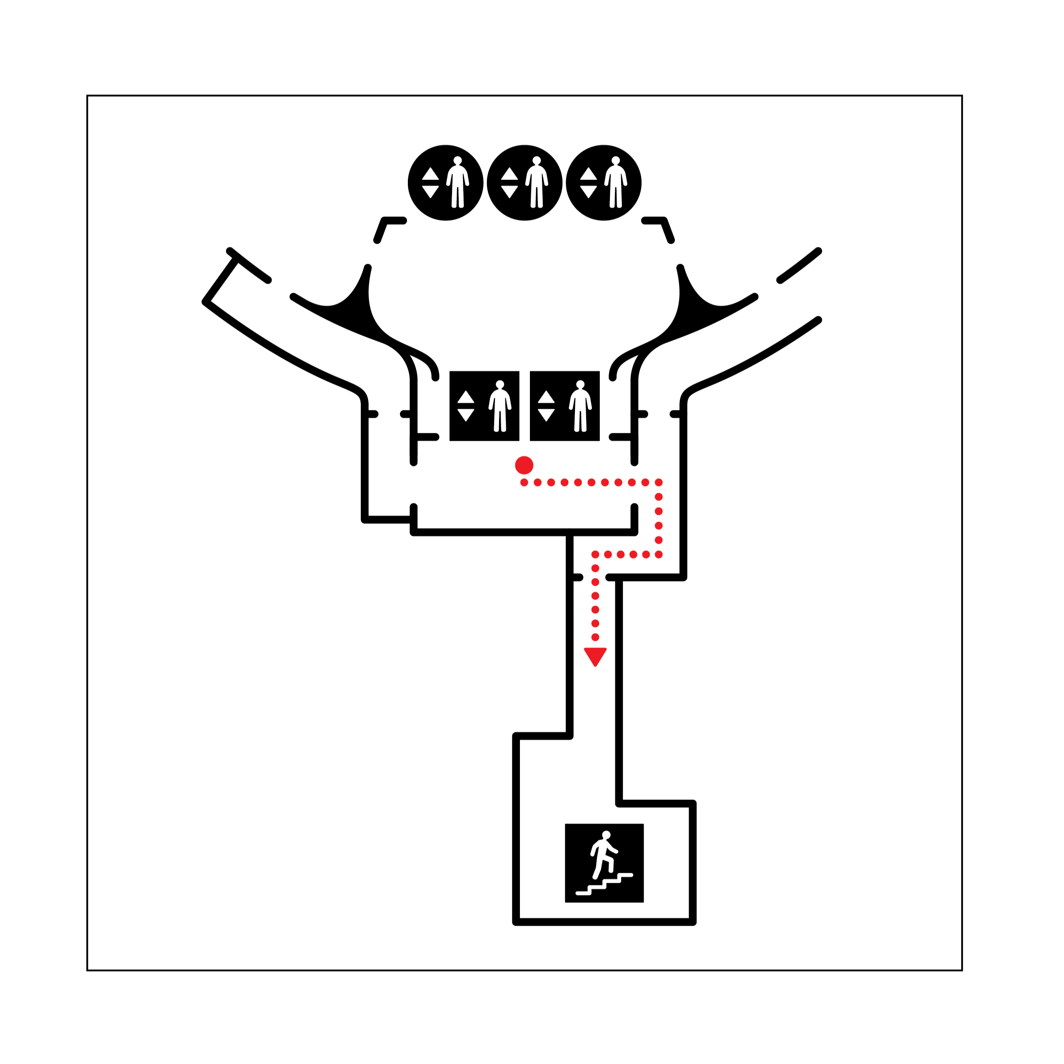
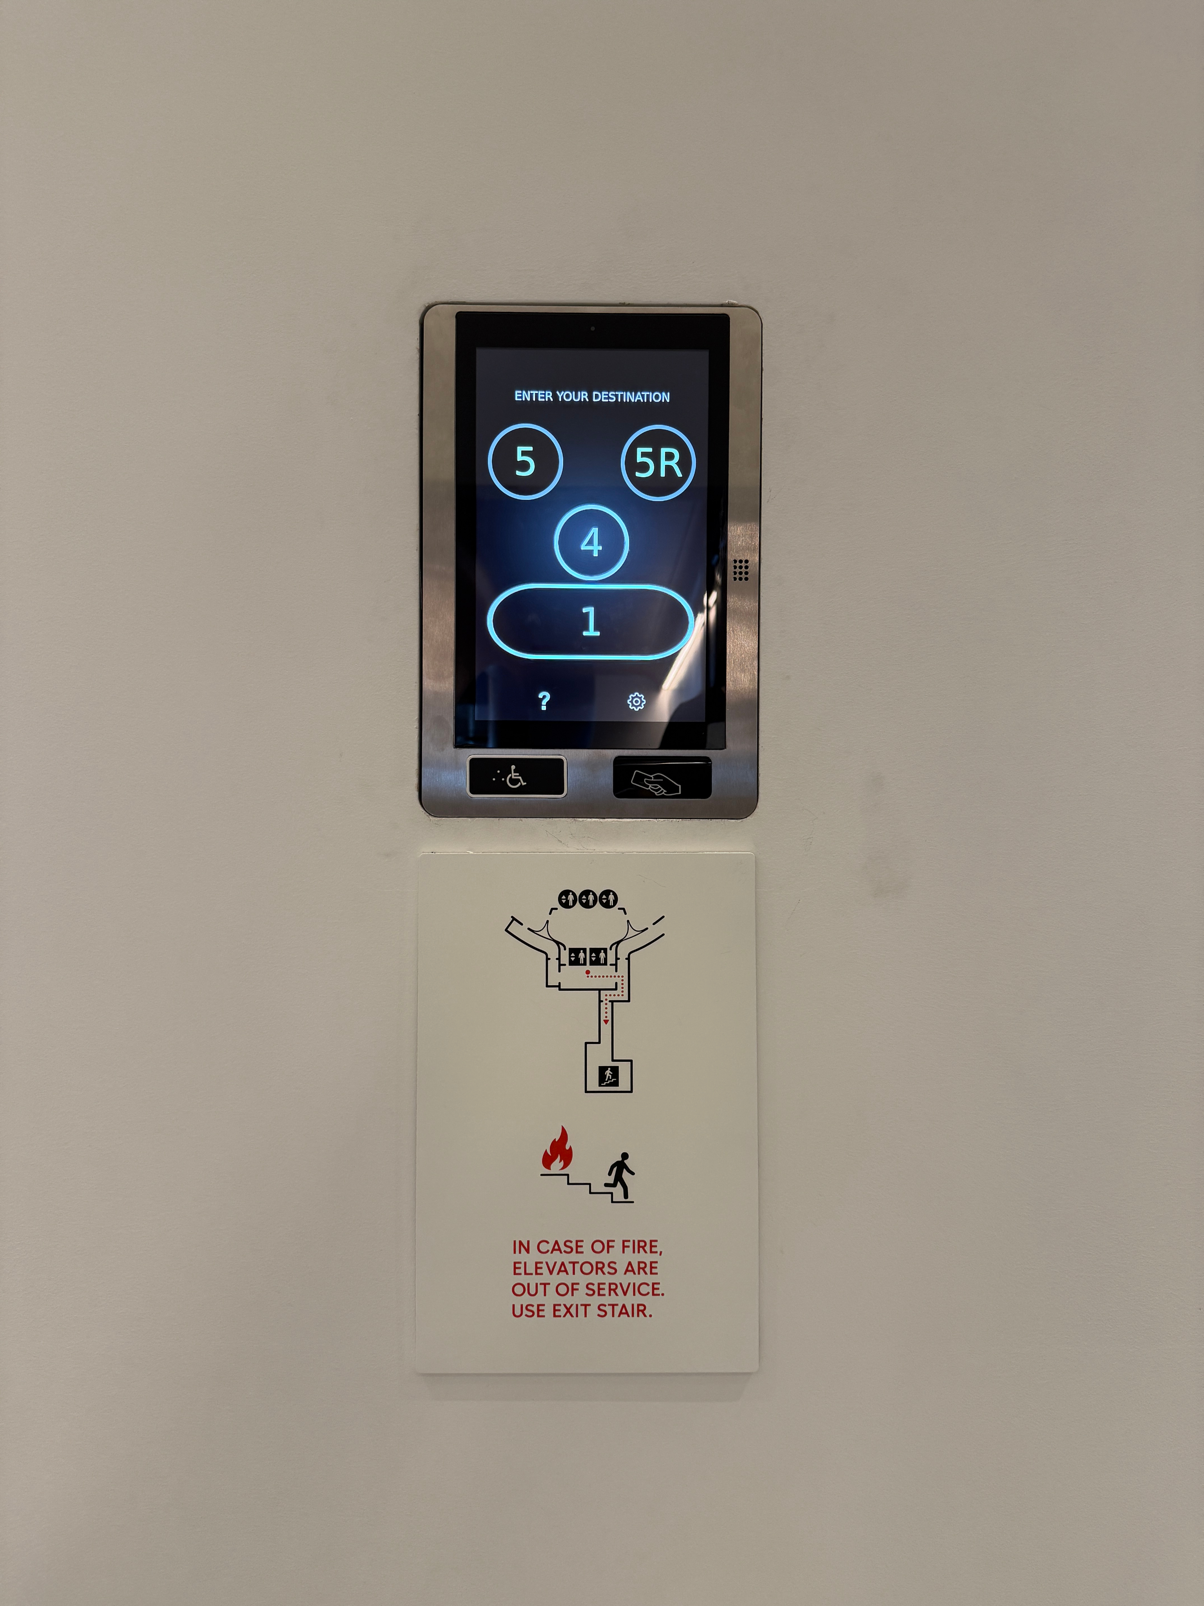
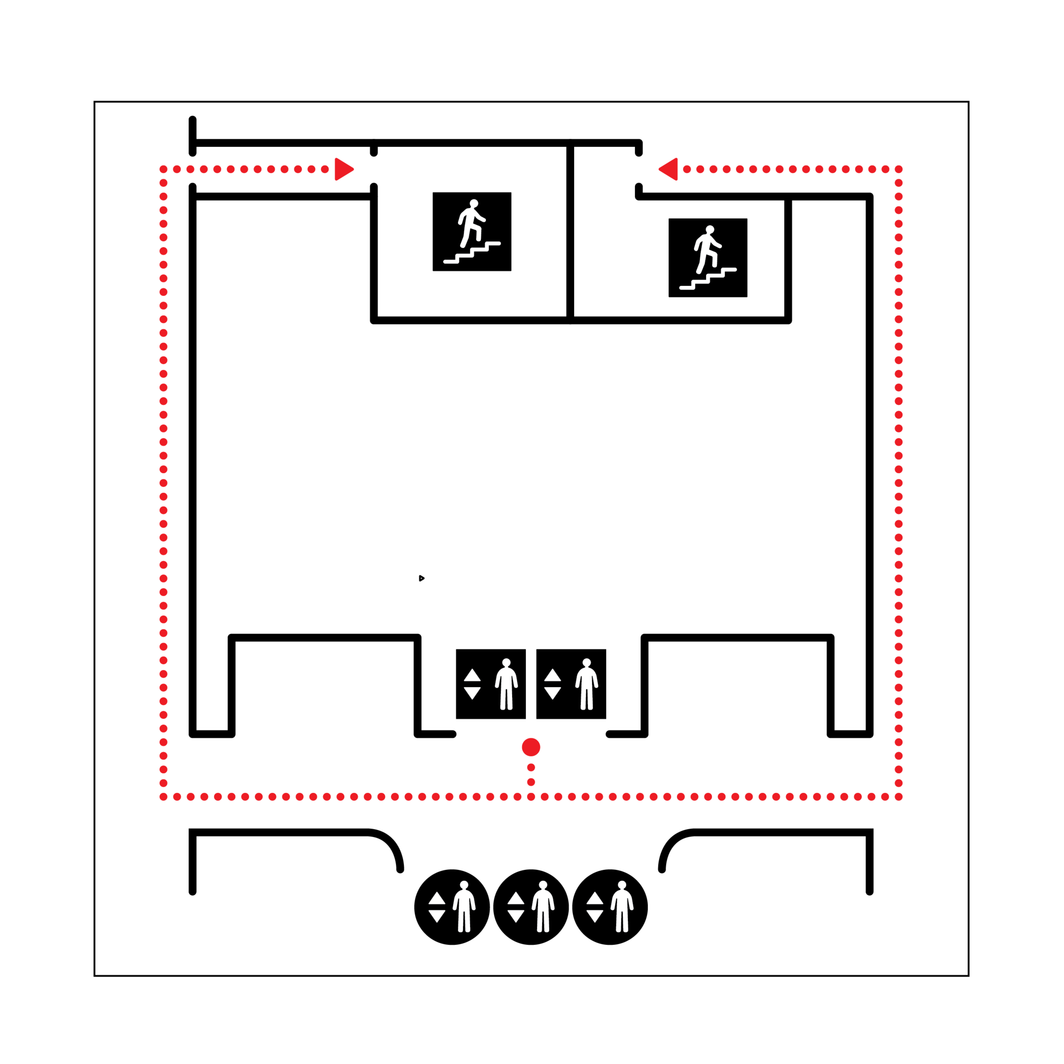
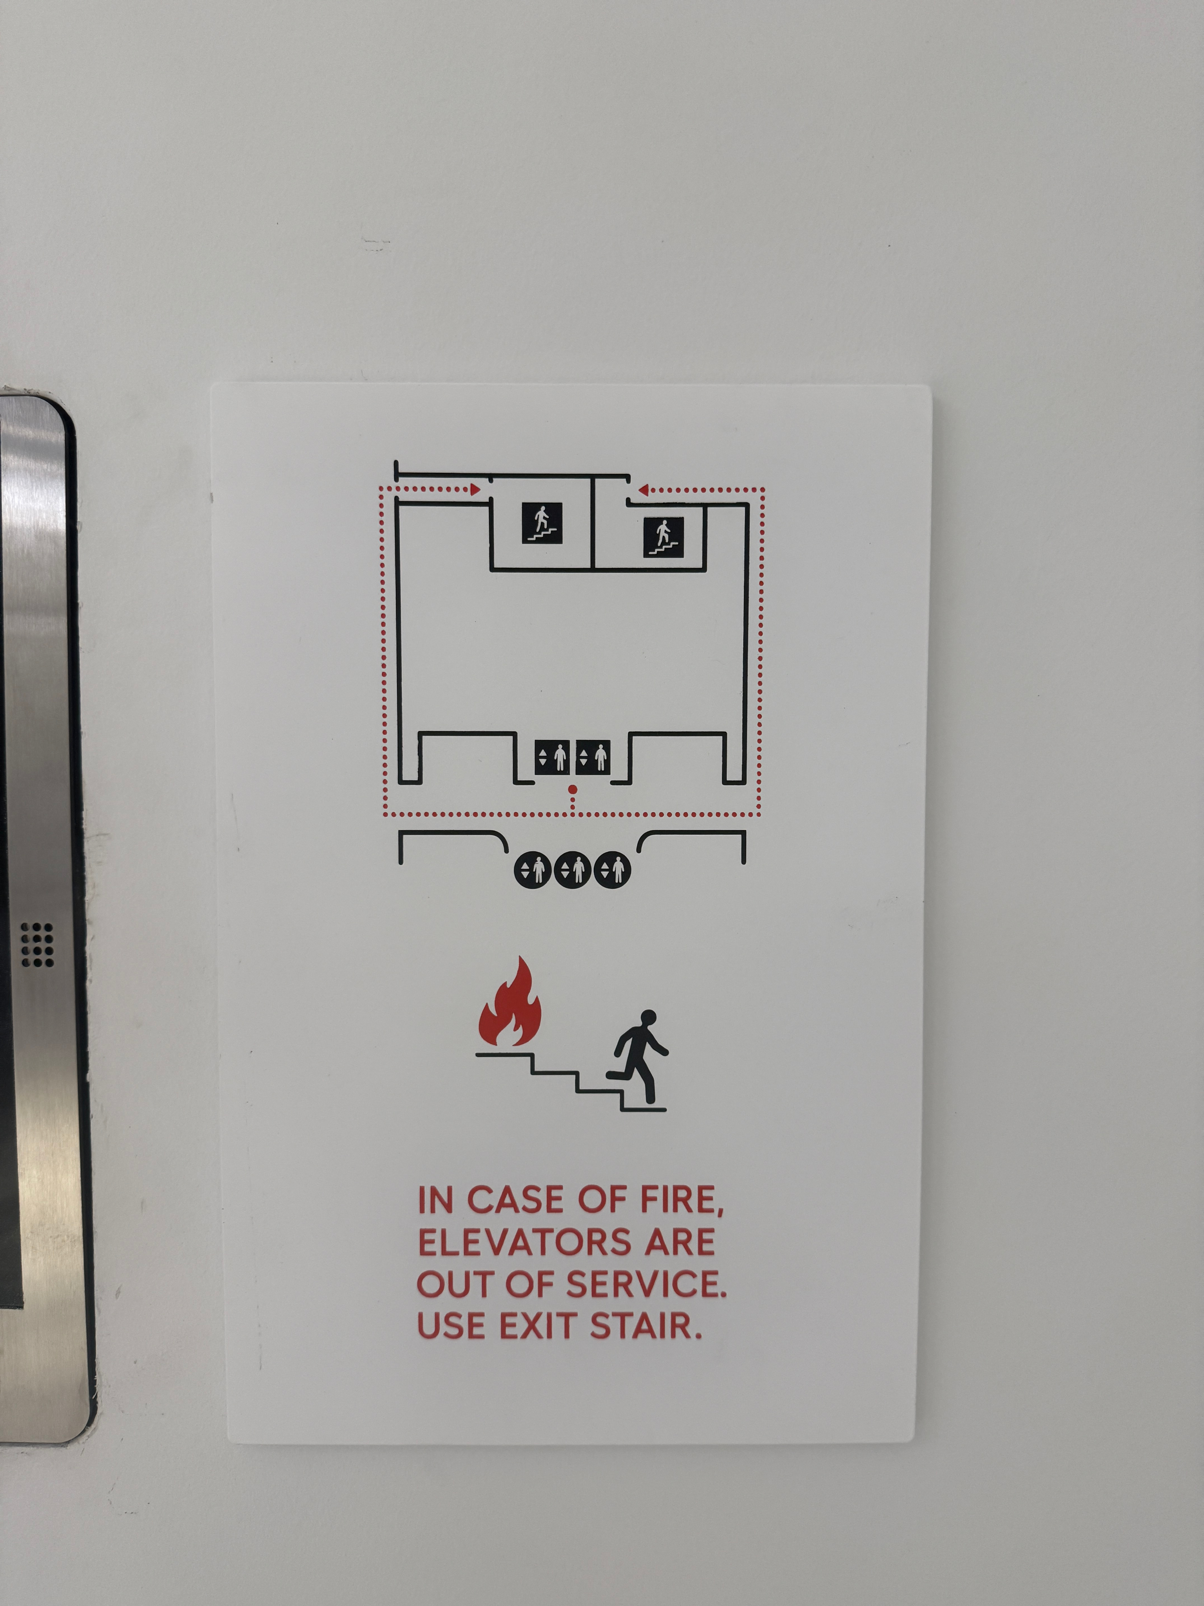
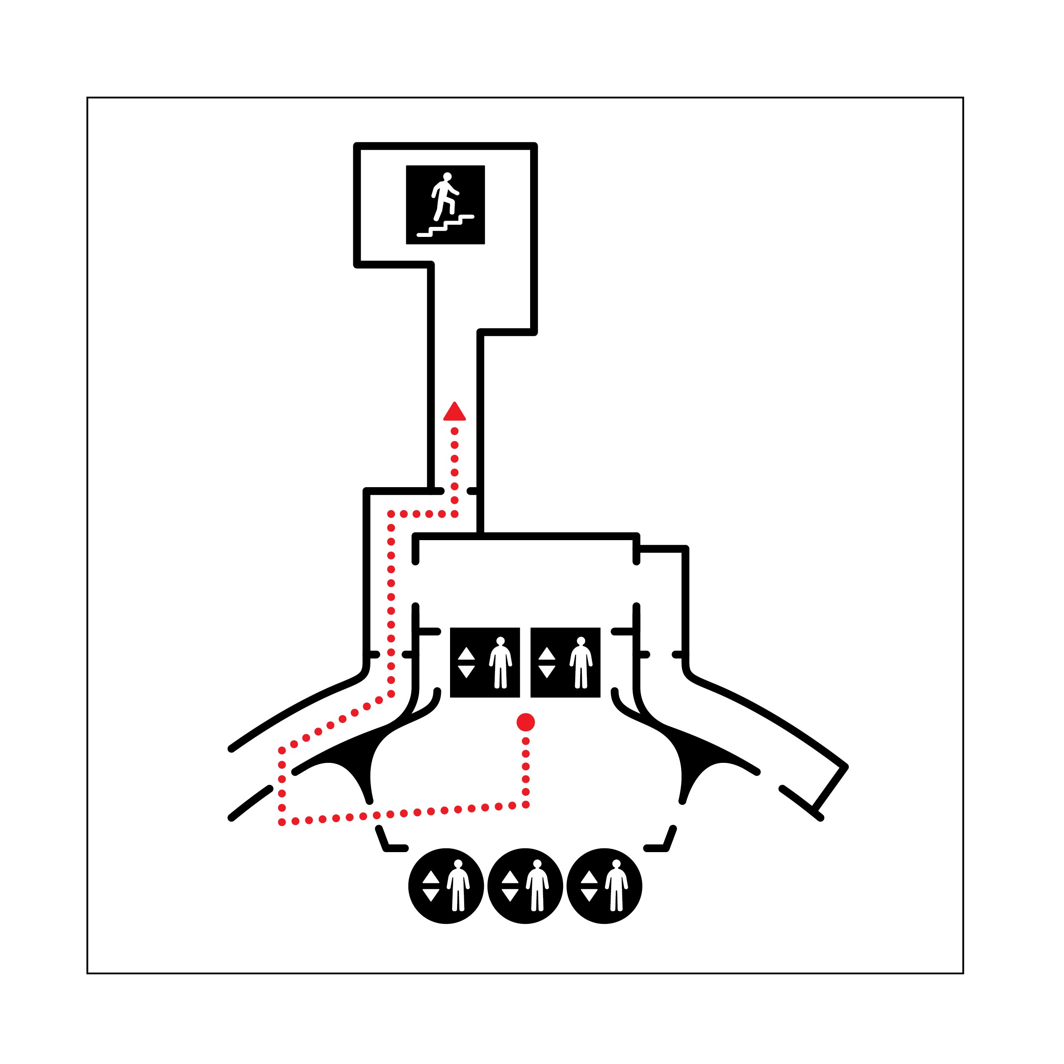
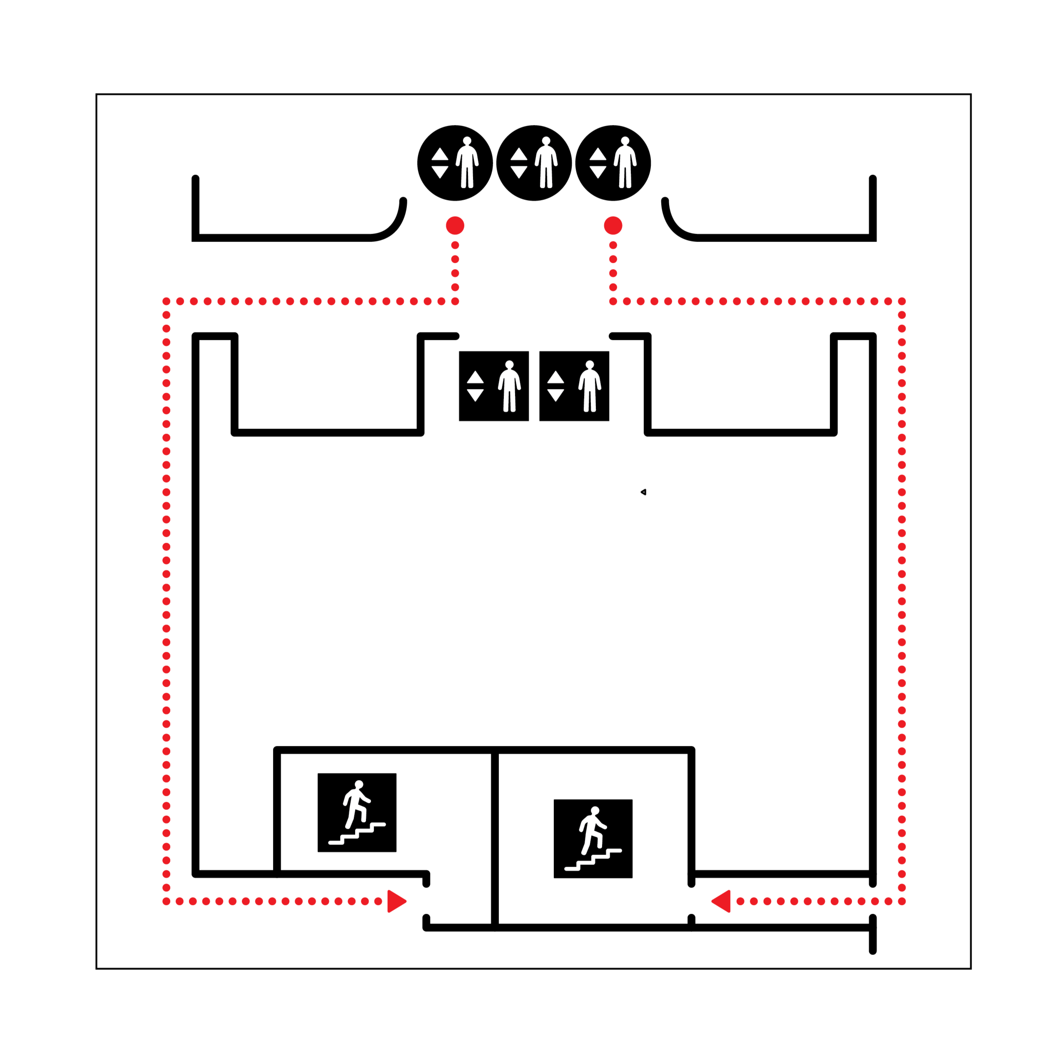
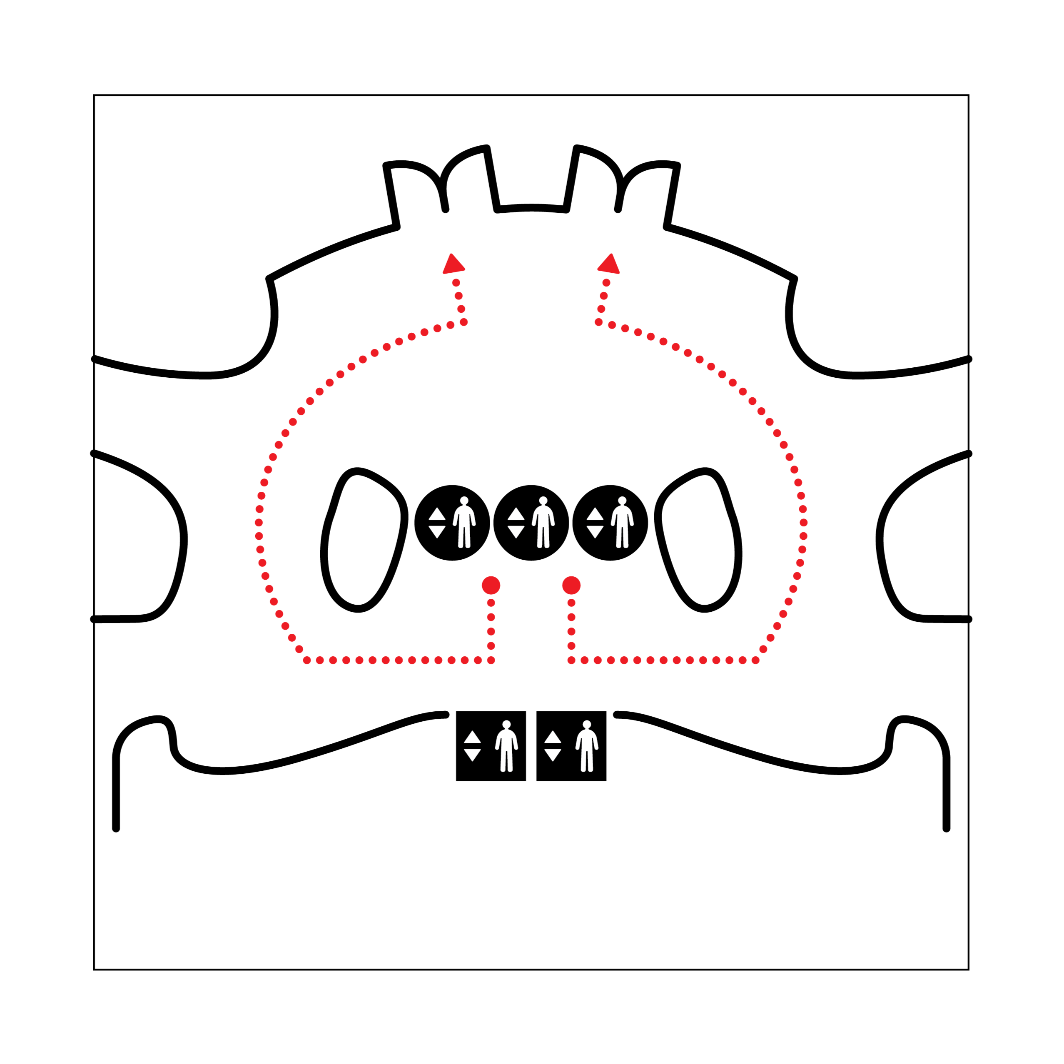
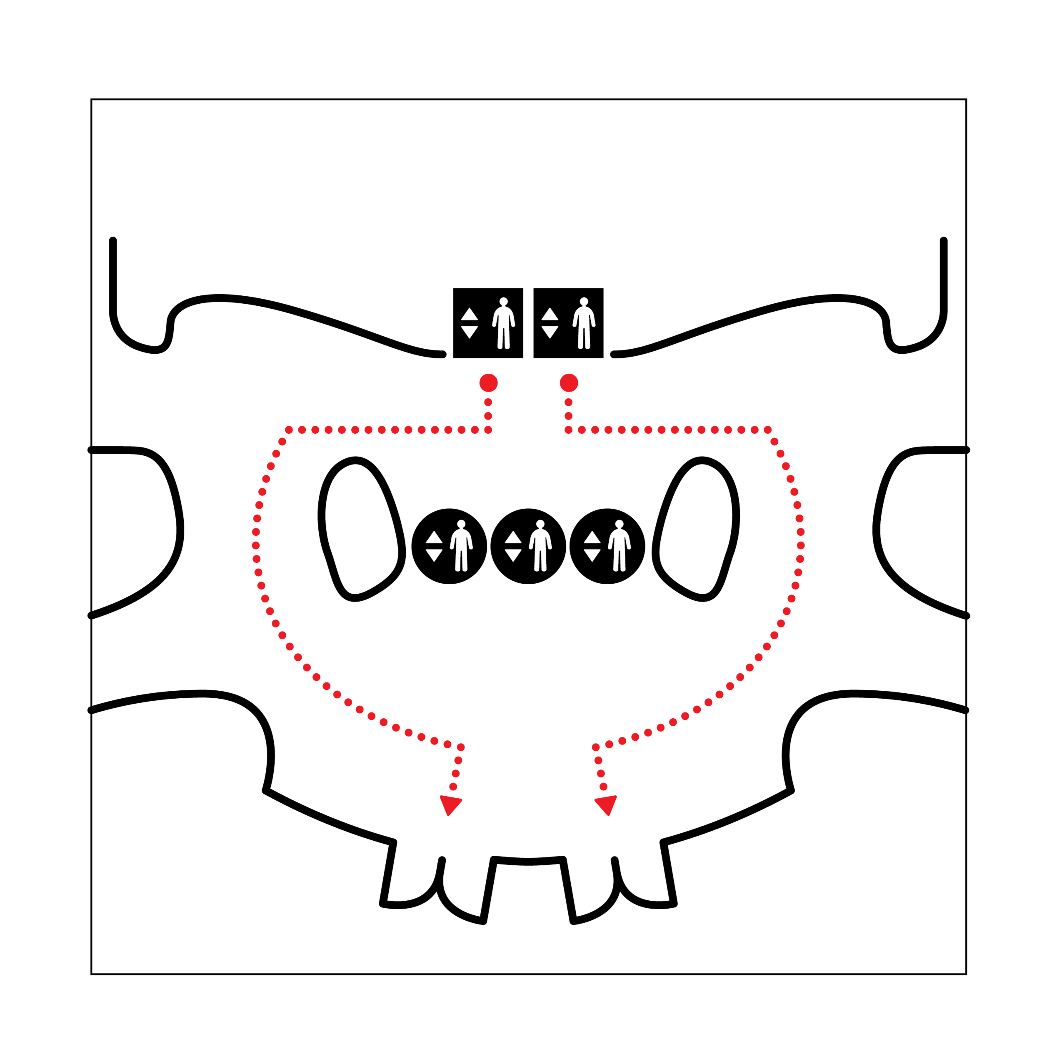
Developed for a museum, these egress signs for elevators feature representations of the floorplan that were abstracted and condensed. Users do not need a 1:1 diagram to understand exit pathways; egress signage just needs to consist of a referential monument, like an elevator, doorways, and turns. With this signage, I optimized comprehension, while minimizing clutter and space. I used a design system developed for the rest of the egress signage in the museum by another firm.

Developed for a museum, these egress signs for elevators feature representations of the floorplan that were abstracted and condensed. Users do not need a 1:1 diagram to understand exit pathways; egress signage just needs to consist of a referential monument, like an elevator, doorways, and turns. With this signage, I optimized comprehension, while minimizing clutter and space. I used a design system developed for the rest of the egress signage in the museum by another firm.